
Academia Real Estate Corp
Home Improvement · Highest-leverage room

Kitchen Remodeling in South Florida

The room buyers price the house on — scoped for resale lift, not just for looks.

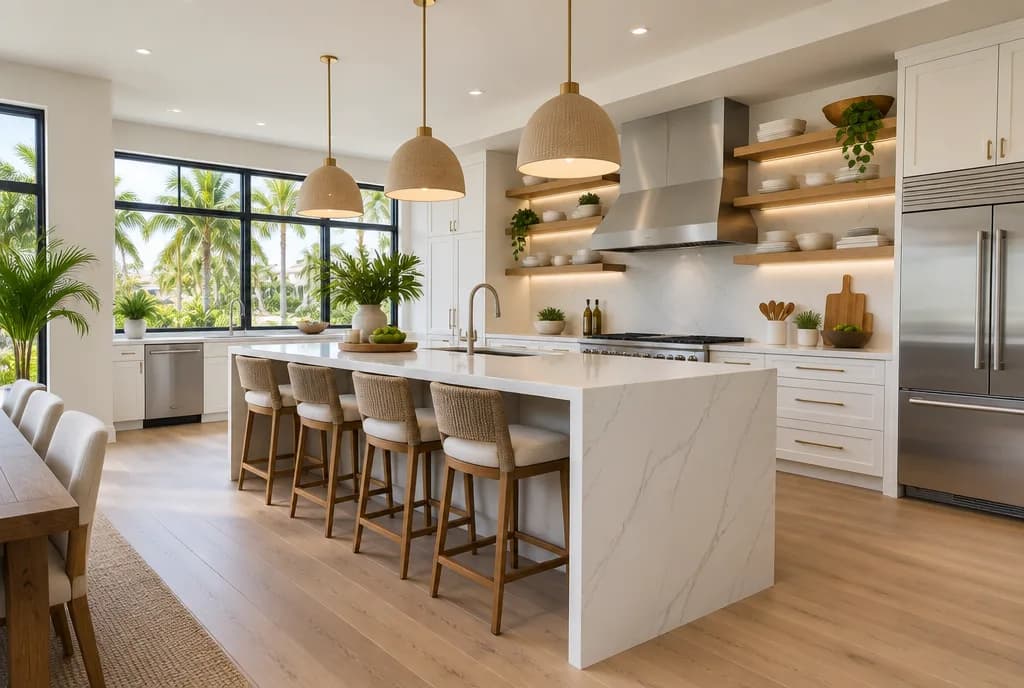
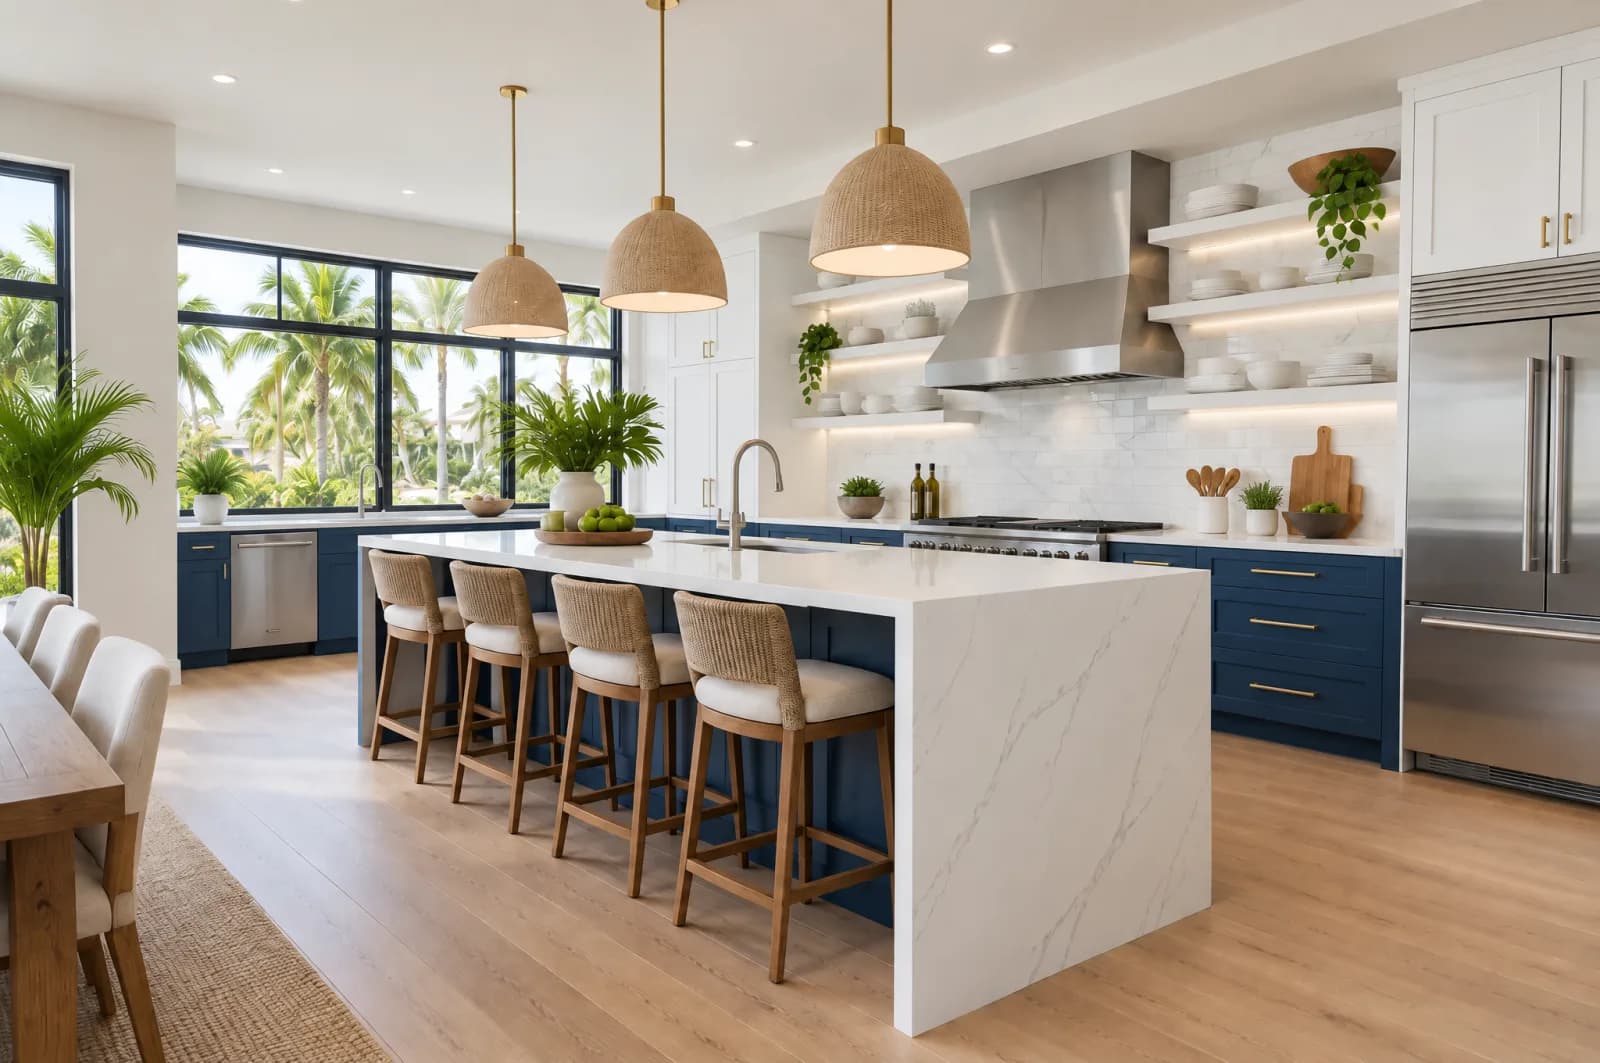
Concept visualization of a finished upscale South Florida kitchen with a white quartz waterfall island, shaker cabinetry, wood open shelving and large windows onto palms.Concept visualization

The finished result

A kitchen the whole house is priced on.

The finished room reads as a complete composition from the first listing photo: aligned cabinet runs, a selected quartz or natural-stone surface, layered light, coordinated fixtures, and a layout that works for how the home actually lives. Buyers and appraisers still evaluate the result in the context of the property and market.

Scroll through the transformation ↓

The transformation

See the transformation.

Scroll the same project through every stage — or tap a stage, or drag to compare.

Finished. The finished room reads as a complete composition from the first listing photo: aligned cabinet runs, a selected quartz or natural-stone surface,…

Concept visualization of a finished upscale South Florida kitchen with a white quartz waterfall island, shaker cabinetry, wood open shelving and large windows onto palms.
01 of 05Finished
Concept visualization
  1. 01Finished

    A kitchen the whole house is priced on.

    The finished room reads as a complete composition from the first listing photo: aligned cabinet runs, a selected quartz or natural-stone surface,…

  2. 02Before

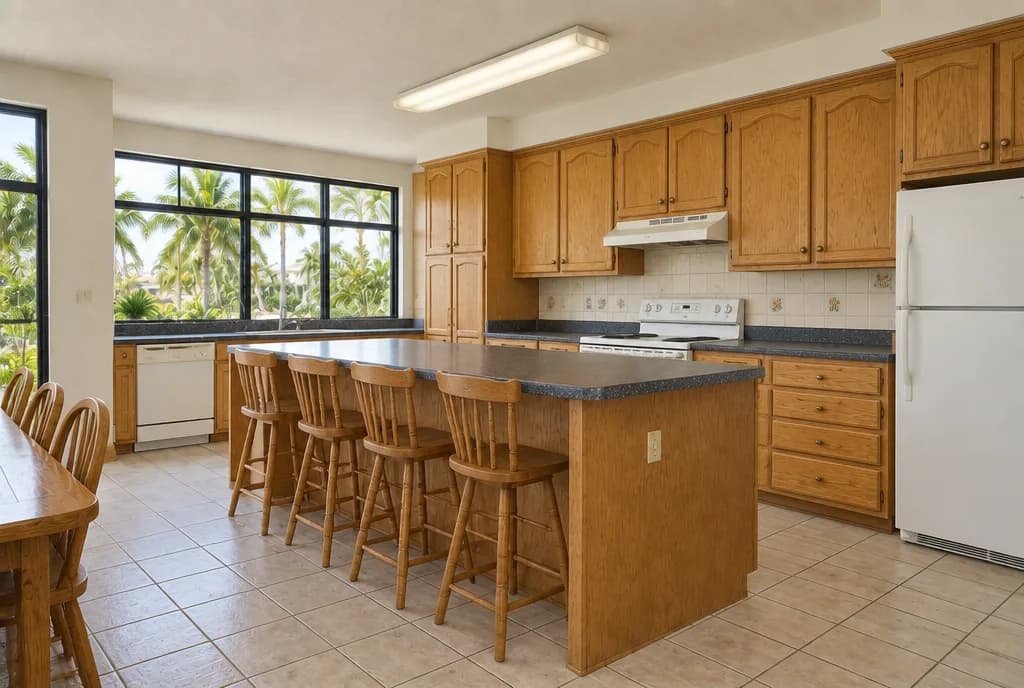
    Where most South Florida kitchens start.

    Laminate or worn stone counters, and cabinets that no longer close square

  3. 03Demolition

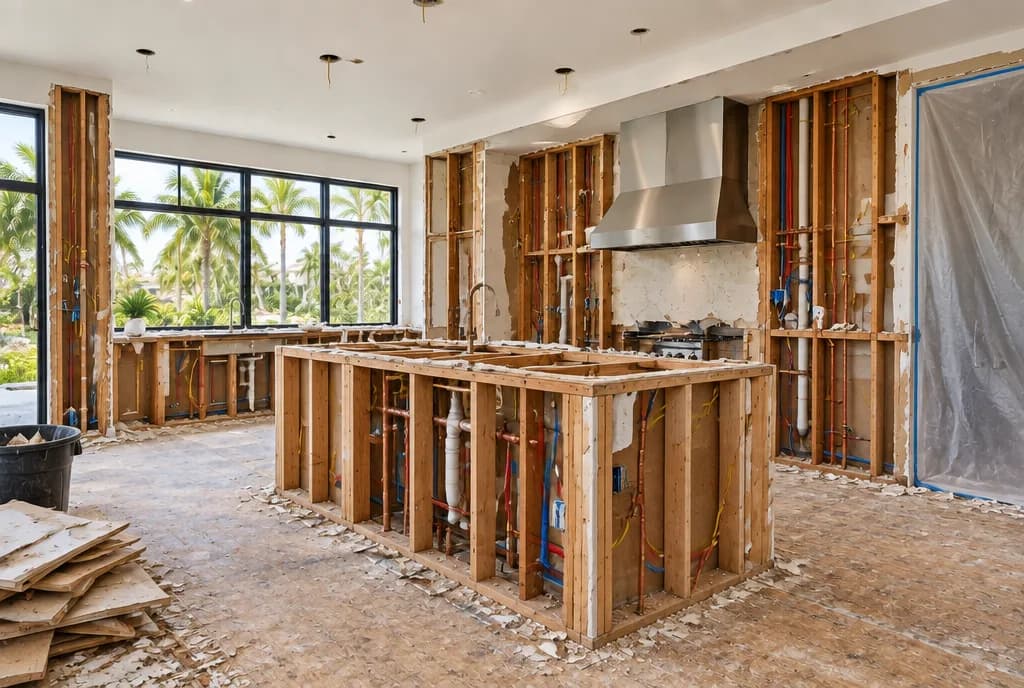
    What demolition actually exposes.

    Concealed water damage or mold behind cabinet boxes and under the sink

  4. 04Rough-in

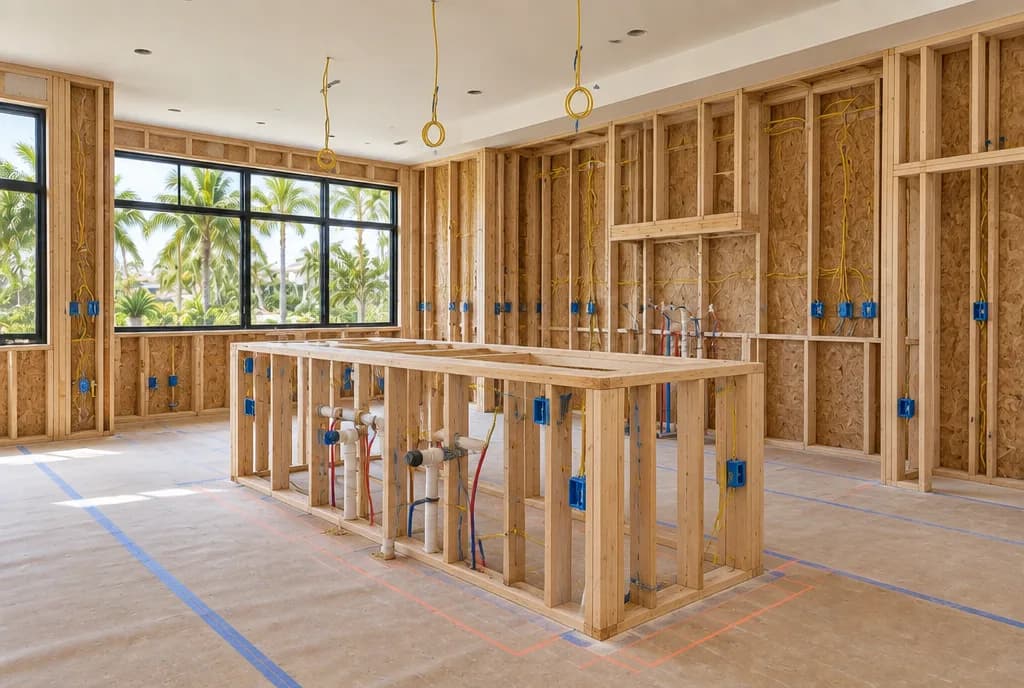
    The real order the work happens in.

    Rough-in — plumbing, electrical, any wall moves

  5. 05Installation

    The details that separate a real kitchen from a flip.

    Flooring & cabinet installation

Make it yours

See it in your finish.

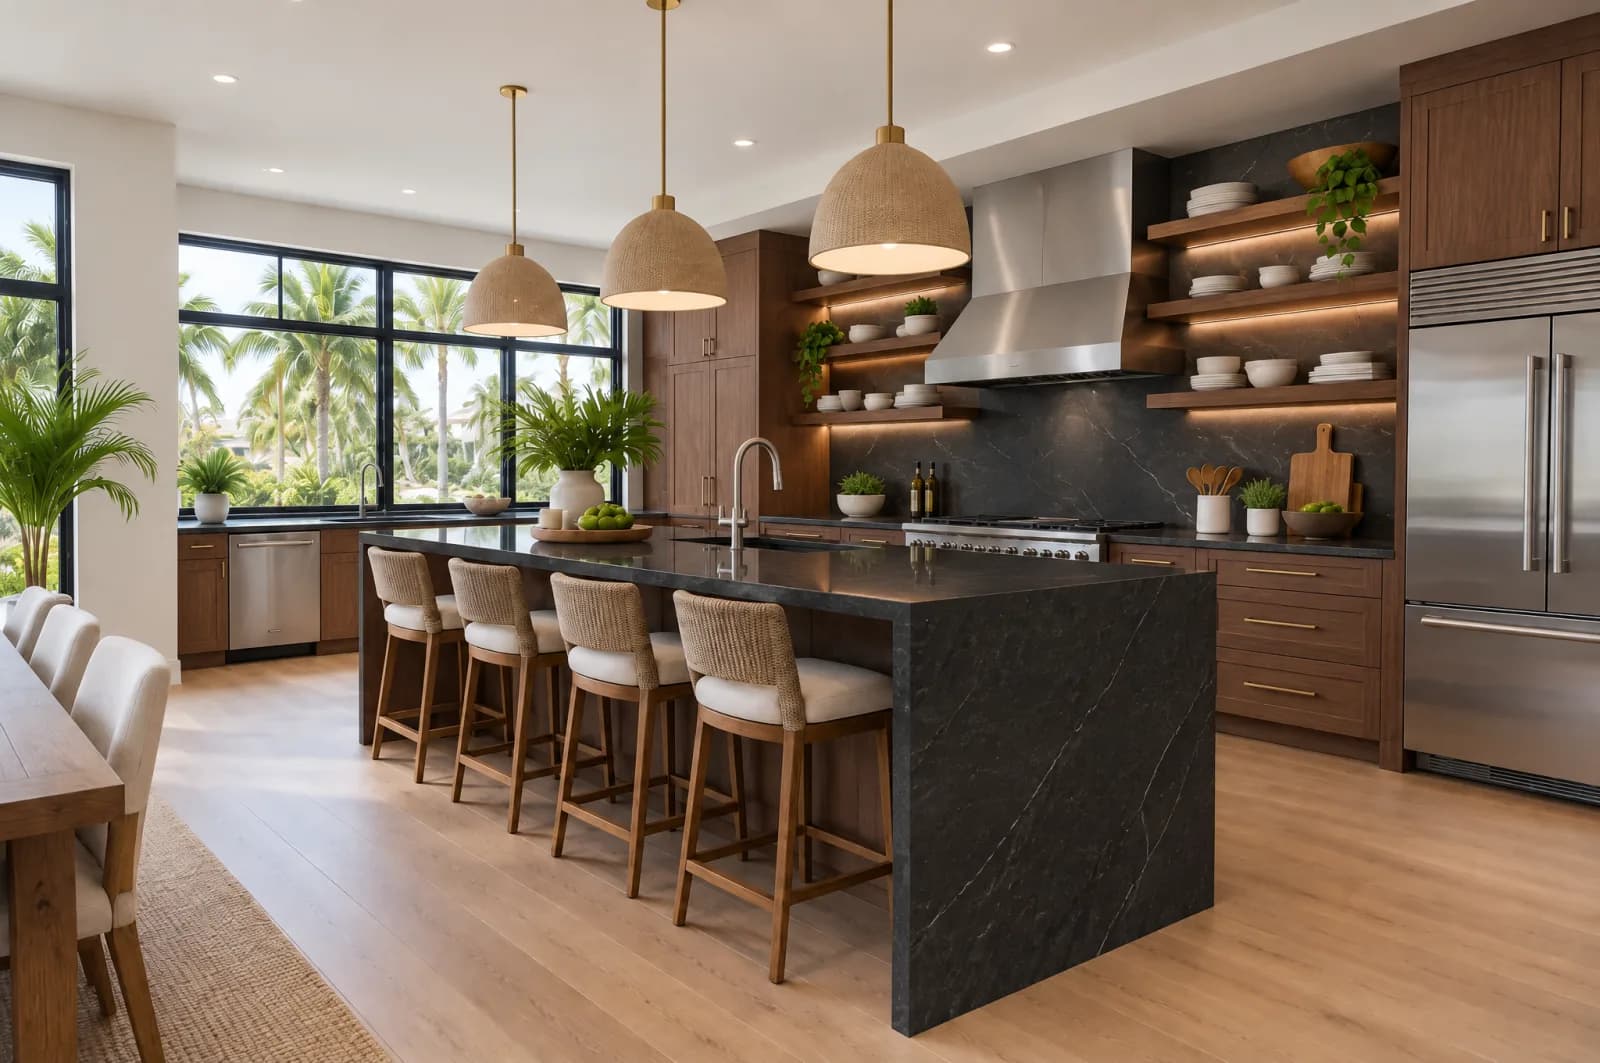
The same space, the same light — switch the finish package to picture the direction you want. These are reference-based concept looks, not the exact materials of a specific project.

Coastal White

Kitchen with white shaker cabinets, a marble waterfall island, woven pendants and a light wood floor
Coastal WhiteConcept visualization

Reference-based concept looks — not pixel-identical, and not a quote. Final materials, finishes, and pricing are scoped with you.

Choose a look
Before & diagnosis

Where most South Florida kitchens start.

Before anything comes out, we read the room against the comps — because the goal is not the prettiest kitchen, it is the kitchen that puts this home at the top of its price band. A dated kitchen usually shows the same tells: surfaces that date the whole house and a layout that fights the way the family cooks and gathers.

Starting condition — the tells
  • Laminate or worn stone counters, and cabinets that no longer close square
  • 1980s–90s finishes that pull the appraisal down against updated comps
  • A closed-off galley when the block now sells on open-concept
  • Under-scaled lighting and receptacles missing required GFCI protection
  • Soft spots or mildew at the sink base — humidity finding the weak joint
The full build detailDemolition, sequence, alternatives, design, and permits — expand for the complete walkthrough.
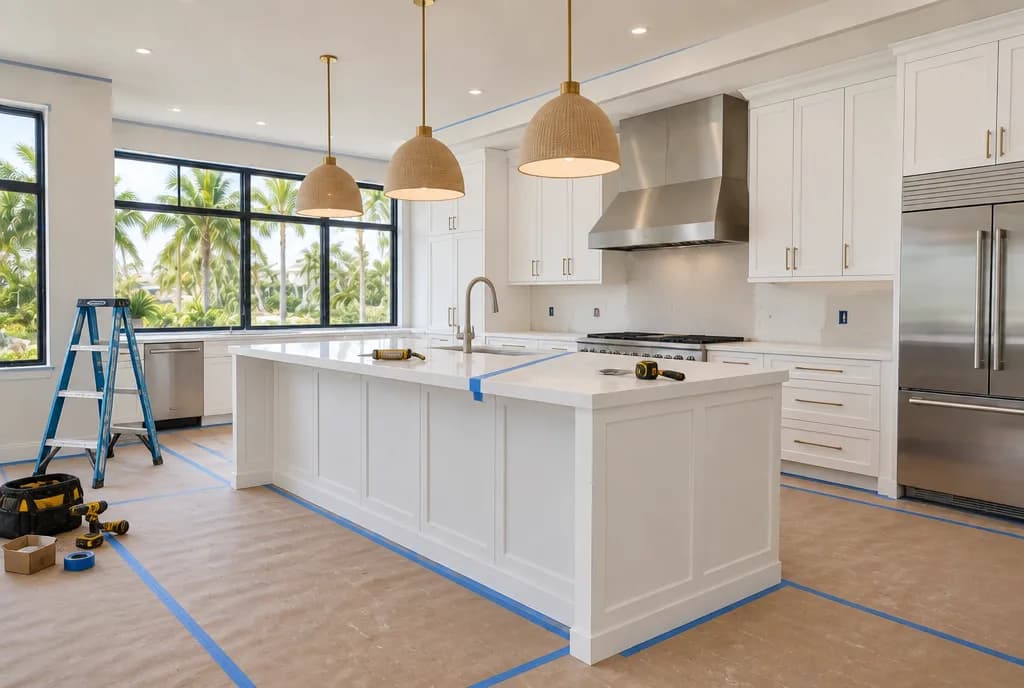
Open-up & demolition

What demolition actually exposes.

Demolition is where a kitchen tells the truth. We protect floors and adjacent rooms, cap utilities, and take the room back to a known substrate. In South Florida homes the open walls and floor are where the real scope gets confirmed — the estimate before demo is a plan; the estimate after demo is the job.

What can surface once it's open

  • Concealed water damage or mold behind cabinet boxes and under the sink
  • Out-of-square or out-of-plumb walls in older CBS and plaster construction
  • Undersized or aluminum-era wiring that will not carry modern appliances
  • Cast-iron or galvanized supply/drain lines at the end of their life
  • A slab that must be cut and re-poured if the sink or island moves

Systems & components this scope touches

  • Slab & subfloor
  • Branch plumbing
  • Electrical circuits
  • Cabinetry & finishes
  • Ventilation
The build sequence

The real order the work happens in.

A kitchen is a trade-sequencing problem before it is a design problem. Skip or reorder a step — set counters before the cabinets are shimmed level, close walls before the rough-in passes inspection — and you pay for it twice. This is the sequence we hold.

8 stages · in order

  1. Step 1: Design, selections & the scope lock

    Layout, cabinet spec, appliance cut-sheets, counter material and every finish are chosen and ordered before demolition. Long-lead items (cabinets, stone, appliances) are on order first because the schedule is set by whatever arrives last.

  2. Step 2: Protection & demolition

    Floors, HVAC returns and adjacent rooms are protected and dust-controlled. Old cabinets, counters, flooring and damaged substrate come out; utilities are safely capped. The room goes back to a clean, known starting point.

  3. Step 3: Rough-in — plumbing, electrical, any wall moves

    Supply and drain lines are moved for the new sink or island, circuits and outlets are run to current code, and any non-structural wall changes are framed. Nothing gets covered until this is right.

  4. Step 4: Inspections, then close the walls

    Where the scope requires a permit, the plumbing and electrical rough-ins are inspected before drywall. Then walls are patched, floated flat, and the space is primed — a level, square shell is what makes the cabinets land clean.

  5. Step 5: Flooring & cabinet installation

    Flooring is set per the chosen sequence, then cabinets are hung and, critically, shimmed dead-level and plumb. Level boxes are the difference between doors that align for a decade and doors that never quite sit right.

  6. Step 6: Countertop template & installation

    Stone is templated only after cabinets are installed and level — never before. Fabrication runs a few days to two-plus weeks depending on material, then the counters are set, seamed and sealed.

  7. Step 7: Backsplash, trim-out & appliances

    Backsplash tile goes in, then plumbing and electrical trim (faucet, disposal, fixtures, switches), the range hood and make-up air if required, and the appliances are set and connected.

  8. Step 8: Paint, hardware, cleaning & handover

    Final paint, cabinet hardware, caulk lines, adjustments, protective-film removal, detailed cleaning, appliance documentation, and the punch walk complete the handover.

  1. 01

    Finished first

    Kitchens outcome

  2. 02

    Before

    Existing condition

  3. 03

    Open-up

    Slab & subfloor

  4. 04

    Build forward

    Branch plumbing

Alternatives & choices

Countertops: the choice that carries the room.

The counter is the most-photographed surface in the kitchen and the one that has to survive Florida heat, humidity and daily use. There is no single right answer — there is the right answer for this home's price tier and how it will be lived in. Costs below are described by what drives them, not by a made-up number.

Engineered quartz

Durability
Upkeep need
Relative cost
Best for
Most resale kitchens — the mainstream buyer reads it as premium and low-worry.
Tradeoff
Not fully heat-proof (a trivet still matters) and long direct-sun runs can matter for some resins.
Durability & upkeep
Non-porous, no sealing, shrugs off stains and moisture — ideal for a humid climate.
What drives the cost
Brand/pattern tier, slab thickness, and edge profile; waterfall ends and complex seams add labor.
Choose it when
You want the safest resale surface with the least maintenance conversation.

Natural stone (granite / marble)

Durability
Upkeep need
Relative cost
Best for
Higher-tier homes where a genuine stone story matches the price band.
Tradeoff
Marble etches and stains; both need periodic sealing. Each slab is unique, so layout matters.
Durability & upkeep
Granite is very hard and heat-tolerant; marble is softer and wants more care in a working kitchen.
What drives the cost
Slab rarity and origin, thickness, and how many slabs the layout forces you to buy.
Choose it when
The home's tier rewards natural material and the owner accepts light upkeep.

Porcelain slab

Durability
Upkeep need
Relative cost
Best for
Contemporary designs and indoor-outdoor kitchens exposed to UV and heat.
Tradeoff
Fewer local fabricators are set up for it; edges and seams need an experienced installer.
Durability & upkeep
Extremely heat-, scratch- and UV-stable, non-porous — strong for coastal and outdoor use.
What drives the cost
Fabrication complexity and installer skill more than the material itself; thin slabs need careful handling.
Choose it when
You need maximum heat/UV resistance or a large-format, minimal-seam look.

Butcher block / wood

Durability
Upkeep need
Relative cost
Best for
A warm accent island or a budget-sensitive refresh with character.
Tradeoff
Wrong choice around a sink in a humid climate unless meticulously sealed and maintained.
Durability & upkeep
Needs regular oiling; dents and water rings happen. Repairable by sanding, unlike stone.
What drives the cost
Wood species and thickness; end-grain costs more than edge-grain.
Choose it when
You want warmth on a secondary surface and will keep up the maintenance.
The difficult parts

Why a South Florida kitchen is harder than the catalog looks.

Every constraint below is specific to how, when and where these homes were built — and each one can move the schedule or the scope. We name them up front so there are no surprises after demo.

Slab-on-grade plumbing moves

Most South Florida homes sit on a concrete slab. Relocating a sink or adding an island drain means cutting the slab, re-routing under it, and re-pouring — far more involved than moving a drain in a raised-floor house. It is often the single biggest reason to keep the existing plumbing footprint.

Humidity and hidden moisture

Coastal humidity finds every unsealed joint. Demolition frequently exposes mildew or soft substrate behind old cabinets and under sinks, which can trigger remediation before the new kitchen goes in. We spec plywood boxes and sealed surfaces so the problem does not simply return.

Electrical capacity for modern appliances

Induction ranges, double ovens and modern refrigeration draw more than a 1970s kitchen was wired for. Older panels — especially aluminum-branch or obsolete-brand panels — may need new circuits or a service upgrade to carry the appliance package safely and to code.

Older, out-of-square construction

CBS and plaster homes from the mid-century rarely have plumb walls or square corners. Cabinets and counters have to be scribed and shimmed to fit reality, which is skilled, time-consuming work that a big-box install often skips.

Condo & HOA logistics

In condo-heavy South Florida the building sets the rules: association approval, a certificate of insurance from the contractor, elevator reservations, restricted work hours, and debris-removal paths. These are scheduling constraints as real as any inspection.

Lead times run the schedule

Cabinets, stone and specialty appliances can carry multi-week lead times. The job finishes on the arrival of the slowest item, which is exactly why every selection is locked and ordered before demolition begins.

Design & detail

The details that separate a real kitchen from a flip.

Good kitchen design is mostly invisible — it lives in clearances, code and light, not in the finish you notice first. These are the decisions we make deliberately, because they are what make a room work every day and hold up to an inspector's and a buyer's eye.

Work zones & clearances
The sink–range–refrigerator relationship and a walkway wide enough to pass — generally 42–48 inches around an island — decide whether the kitchen feels effortless or cramped.
Layered lighting
Ambient, task and accent light on separate controls: under-cabinet task light on the counters, even ambient overhead, and accents that make the room photograph well.
Outlets to code
GFCI protection at counters and required receptacle spacing along the run — a safety and inspection item that is easy to under-build and expensive to redo.
Ventilation & make-up air
Range-hood CFM sized to the cooktop, ducted to the exterior; high-CFM hoods can require a make-up air provision so the house is not depressurized.
Moisture-tolerant assembly
Plywood cabinet boxes over particleboard, sealed stone, and proper caulk joints at the sink and backsplash — the assembly that survives Florida humidity instead of failing at year five.

The assembly, layer by layer

  1. 01

    Subfloor

    The structural starting point — must be sound, level, and dry before anything else is built on it.

  2. 02

    Cabinet boxes

    Plywood boxes, not particleboard, hold their shape and screws through years of Florida humidity.

  3. 03

    Counter substrate

    A stable base under the stone, set level across every run and seam.

  4. 04

    Stone (quartz or sealed natural stone)

    The visible, most-touched surface — chosen for the home's price tier and for humidity resistance.

  5. 05

    Sealed backsplash

    Tile and grout sealed at every joint so splashes and cleaning never find a path behind the wall.

Permits & inspections

Where the inspections fall.

A cosmetic refresh — counters, hardware, paint, an in-place appliance swap — often needs no permit. The moment plumbing, electrical or walls move, it usually does. These are the typical checkpoints; your property may hit more or fewer.

  1. Building permit (scope-dependent)

    Pulled when the work involves plumbing, electrical, mechanical or structural changes. Straight finish swaps commonly do not require one.

  2. Plumbing rough-in inspection

    New or relocated supply and drain lines are inspected before walls and slab are closed.

  3. Electrical rough-in inspection

    New circuits, outlets and any panel work are inspected before drywall covers them.

  4. Mechanical inspection

    Applies when a ducted range hood or make-up air system is added or altered.

  5. Final inspection

    The completed work is signed off against the approved scope before the kitchen is called done.

Requirements vary. Exact permits and inspections depend on your property, the scope of work, the local authority having jurisdiction, the code edition in force, product approvals, and the date. Nothing here is a guarantee that a given permit will or will not be required — we confirm the real path for your address before work begins.

Make it yours

See it before you choose it

These are common categories homeowners weigh for a kitchen refresh — a starting point for the conversation with your designer, not a specification.

Countertop

  • Warm neutral quartz. A soft, warm white/beige that reads clean and current without feeling cold — the broadest resale appeal.
  • Cool veined stone-look. A subtle veined pattern that adds visual interest without competing with the cabinetry.
  • Deep charcoal. A bold, modern contrast surface — reads premium but shows dust and water spots more readily.

Cabinet finish

  • Painted white shaker. The most broadly recognized 'updated' cabinet look, and the easiest to match against almost any comp set.
  • Warm wood-tone. Adds warmth and texture; works best when the rest of the kitchen stays simple.
  • Two-tone island contrast. A contrasting island draws the eye and reads custom, at a modest step up over one finish.

Backsplash

  • Classic subway. A timeless, low-risk pattern that photographs well and rarely looks dated.
  • Textured stone-look. Adds texture and depth without introducing strong color or pattern.
  • Bold statement tile. A distinctive accent — best used sparingly, in homes where the rest of the kitchen stays neutral.

For discussion, not a quote. These are examples to help you picture options — not a quote, a product recommendation, or a claim of manufacturer availability. Final selections are made with your designer against your budget and what's in stock.

The finished system

One scope, priced against your sale.

You have seen the finished room, what it starts from, what demolition can reveal, the exact build order, the material choices and their tradeoffs, the South Florida constraints, the design details that matter, and where the inspections fall. The next step is a scope built for your specific kitchen and priced against what it does for your list price and days-on-market — planned with a licensed Academia broker, with construction performed under a separate written agreement by the appropriately licensed Academia construction entity.

Request a property-specific kitchen scope
Common questions · Kitchens

Kitchens — South Florida seller questions

Does a kitchen remodel actually raise my appraised value?

It can affect the home's overall condition and market reaction, but no remodel guarantees a dollar-for-dollar appraisal increase. The appraiser considers the entire property and supported comparable-sales evidence. We use the comp set to avoid over-improving and treat any value effect as an estimate, not a promised adjustment.

Should I do a refresh, a mid-range remodel, or a full gut?

Scope it against the listing you intend to run, not against the best kitchen you have seen. If your comparables show updated kitchens, a refresh may leave you adjusted down anyway. If they do not, a full gut can price you above what the submarket will pay back. The comps decide the scope.

Will a new kitchen make the house sell faster?

It may improve photography, showing response, and the move-in-ready impression, but days on market also depends on price, location, inventory, condition, marketing, and demand. We compare the renovation scope with current competing and closed listings before treating speed as part of the case.

Should I remodel before listing, or price it as-is and let the buyer do it?

Both are legitimate, and it is a numbers question rather than a taste question. Buyers may discount for cost, disruption, and uncertainty, but the amount varies. We can price the actual scope and compare it with current as-is and renovated market evidence before you decide.

Who does the work if you are also my brokerage?

The brokerage plans and prices your kitchen scope. Construction is performed under a separate written agreement by the appropriately licensed Academia construction entity — a distinct entity from the brokerage, with its own license and its own contract. You are told which entity you are working with at each step, in writing.

Earth · Structure

“The kitchen is the room a house is actually lived from.”

Academia
The thread continues

Where this connects across the brokerage

Local service guides

Kitchens, scoped by place.

Direct to a licensed broker

Talk through your kitchens with a broker

Scoped against your value, marketability, and days-on-market — not a generic estimate. A licensed Academia broker plans it with you.

By submitting, you ask Academia to contact you about this request. No marketing texts without separate consent. See our privacy policy and terms of service.

Coordinated Academia expertise

Renovated under a separate written agreement by the appropriately licensed Academia construction entity — Academia Development.

Meet the builder →

One Academia. Academia Development Corp and Academia Real Estate Corp are divisions of The Academia Group.

Florida Licensed · Real Estate Broker BK3384781 · verify at myfloridalicense.com

Equal Housing Opportunity. Academia Real Estate Corp is committed to the letter and spirit of U.S. policy for the achievement of equal housing opportunity throughout the nation. We do not discriminate on the basis of race, color, religion, sex, handicap, familial status, or national origin.